
Design
Interior & Exterior Design
Bespoke interior and facade design that reflects how you actually want to live or work in the space.
Overview
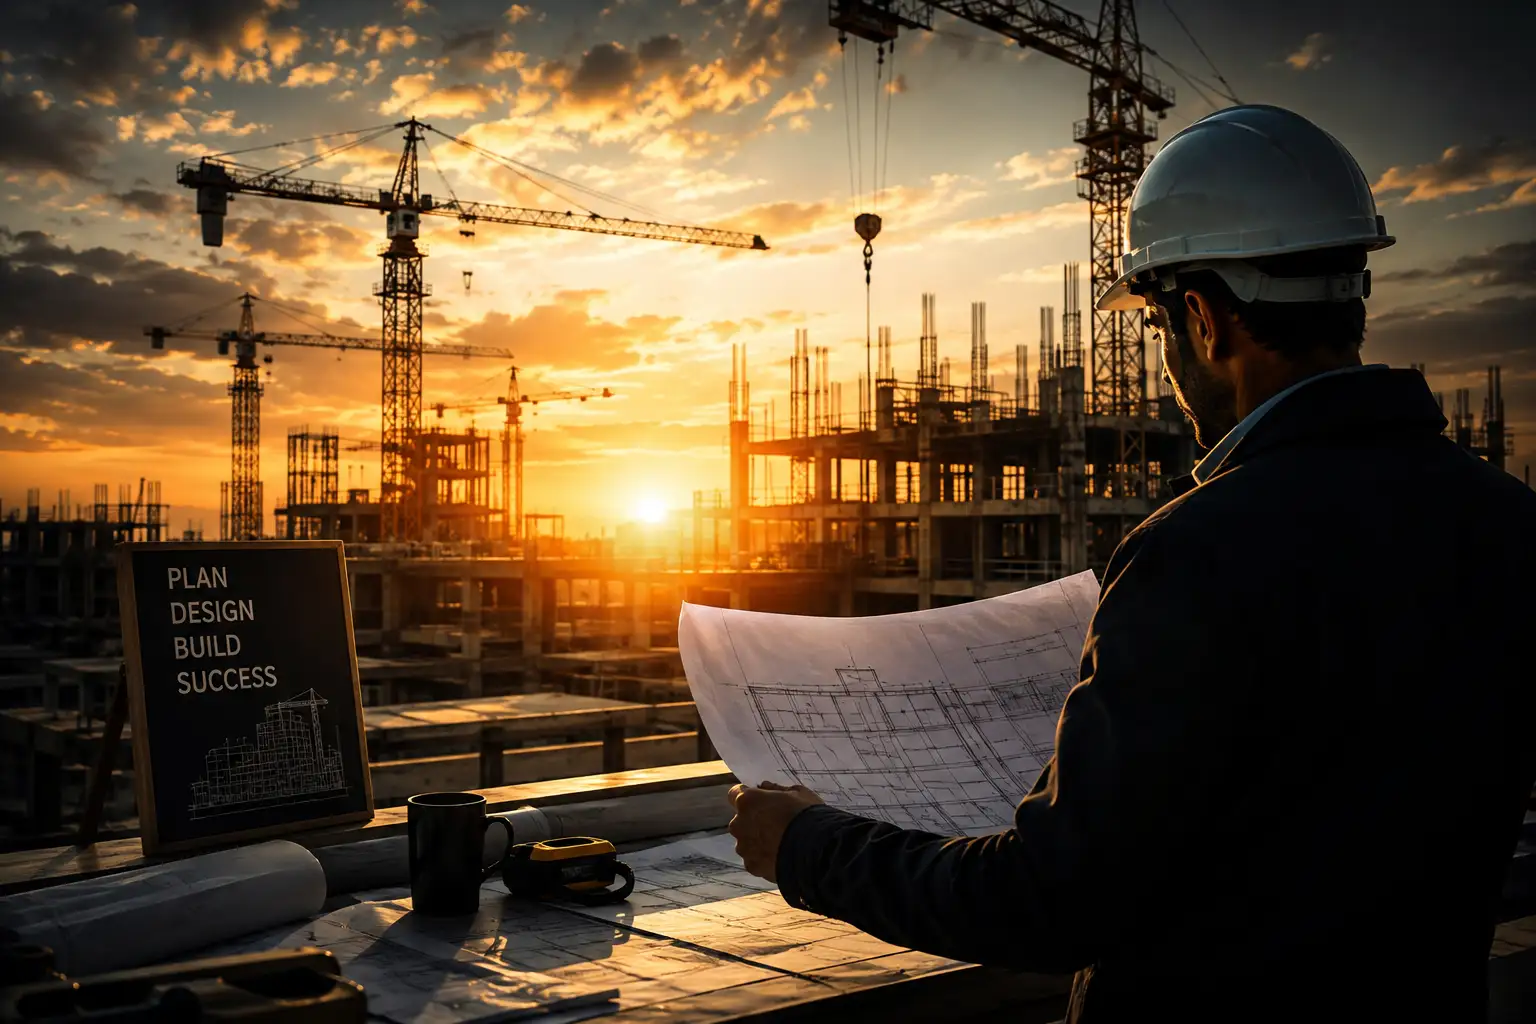
Our design team works from your brief and budget to produce interior layouts, material palettes and facade concepts before any construction begins, so you can see and adjust the direction early. Design is coordinated with our construction and electrical teams from the start, which avoids the common problem of a design that looks right on paper but is expensive to build.
We can design a full home or office from scratch, or work within an existing structure to update finishes, layout and facade without a full rebuild.
We can design a full home or office from scratch, or work within an existing structure to update finishes, layout and facade without a full rebuild.
What's Included
Material & Finish Palettes
Flooring, paint, cladding and fixtures selected to match your budget and maintenance needs.
3D Concept Visuals
Renders of key spaces so you can review the look before construction starts.
Facade & Exterior Design
Elevation design and exterior material selection that suits the local climate.
Space Planning
Room layouts planned for actual furniture, storage and traffic flow, not just floor area.
Our Process
1
Brief & Site Review
We discuss your style preferences, budget and how each space will be used.
2
Concept & Visuals
Layout options and material palettes are presented with 3D visuals for approval.
3
Detailed Drawings
Approved concepts are converted into construction-ready drawings and specs.
4
Build Coordination
Our design team stays involved during construction to keep finishes on-spec.
Ready to start your Interior & Exterior Design project?
Tell us about your site and requirements. We will get back to you with a scoped proposal.